
Options de matériau et de finition
La nuance du matériau et la finition sont confirmées selon le produit choisi et les exigences du projet.

Solutions d’ombrage et de protection
Catégorie : Solutions d’ombrage et de protection. Produit : Carport en aluminium. Applications courantes : Allées et parkings, Allées et parkings, espaces d’exposition et gammes de revendeurs.
Toiture
La configuration et les détails sont confirmés selon les exigences du projet.
structures
La configuration et les détails sont confirmés selon les exigences du projet.
Application
Espaces extérieurs résidentiels, commerciaux et hôteliers.
Type de produit
Carport en aluminium
Informations pour le devis
Confirmer les dimensions, le site, la configuration et les accessoires nécessaires pour le devis.
Dimensions
Finition
Shelter disposition
Partagez taille, usage du site, combinaison produit et besoins accessoires pour une réponse de devis ciblée.
Comparaison de produits
Comparez le carport en aluminium aux systèmes extérieurs associés avant de définir l'ensemble de produits, les accessoires et le périmètre du devis.
Un abri en aluminium sur mesure pour la protection des véhicules et l'ombrage extérieur.
Comparez ce produit à un système compatible avant de demander un devis.
Examinez une autre orientation produit si le projet nécessite une fonction différente.
Référence technique
Préparez les dimensions, finitions, accessoires, informations du site et exigences techniques pour l'étude du produit.
La nuance du matériau et la finition sont confirmées selon le produit choisi et les exigences du projet.
Les valeurs de charge au vent doivent être confirmées selon les dimensions du produit, les conditions du site, la structures et l'étude technique.
Les exigences de charge de neige sont vérifiées selon le lieu du projet, le type de toiture, la portée et la structures.
Toiture
La configuration et les détails sont confirmés selon les exigences du projet.
structures
La configuration et les détails sont confirmés selon les exigences du projet.
Application
Espaces extérieurs résidentiels, commerciaux et hôteliers.
Type de produit
Carport en aluminium
Informations pour le devis
Confirmer les dimensions, le site, la configuration et les accessoires nécessaires pour le devis.
Scénarios d'application
Faites correspondre l'orientation produit au type d'acheteur, à l'usage du site et à l'environnement projet avant de demander un devis.
Références de projets
Découvrez comment les combinaisons de produits adaptées répondent aux différents espaces extérieurs et besoins des acheteurs.
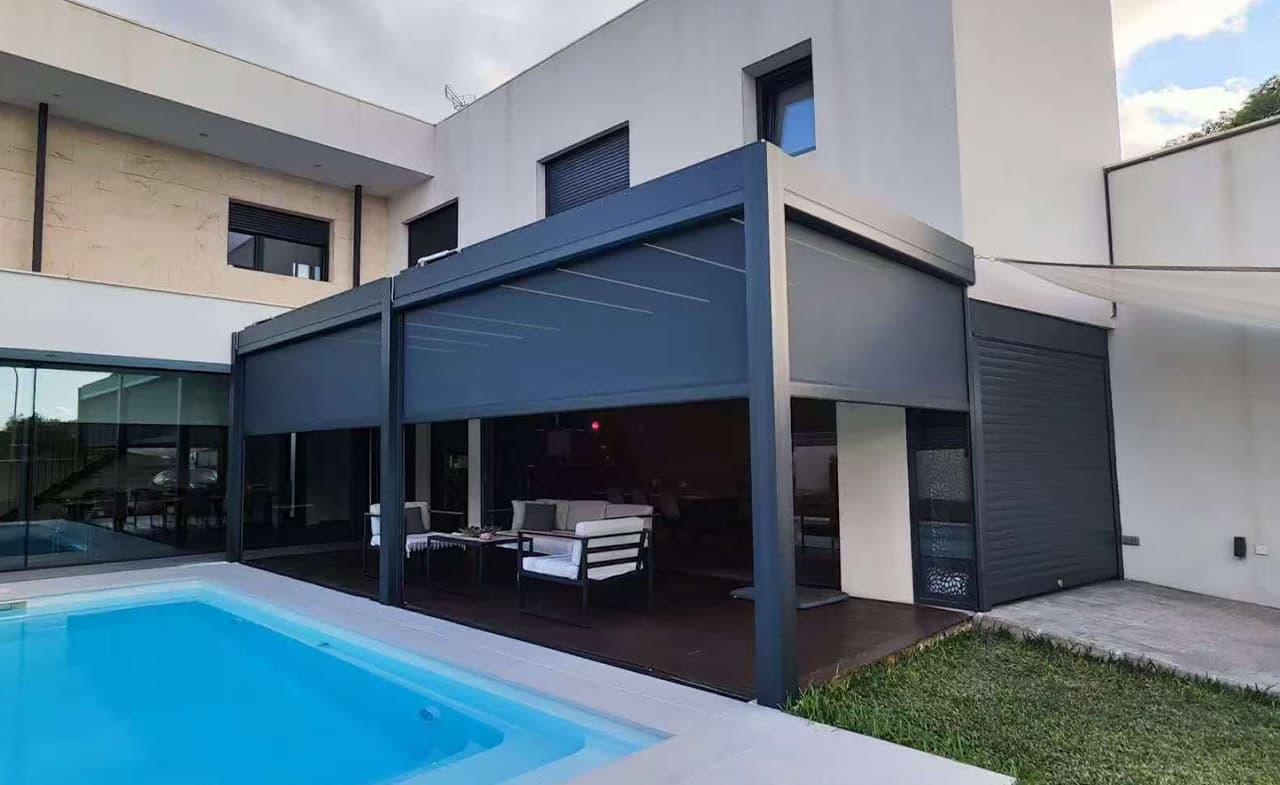
Référence de solution
Orientation pour une toiture flexible, une protection latérale et un éclairage des espaces assis extérieurs.
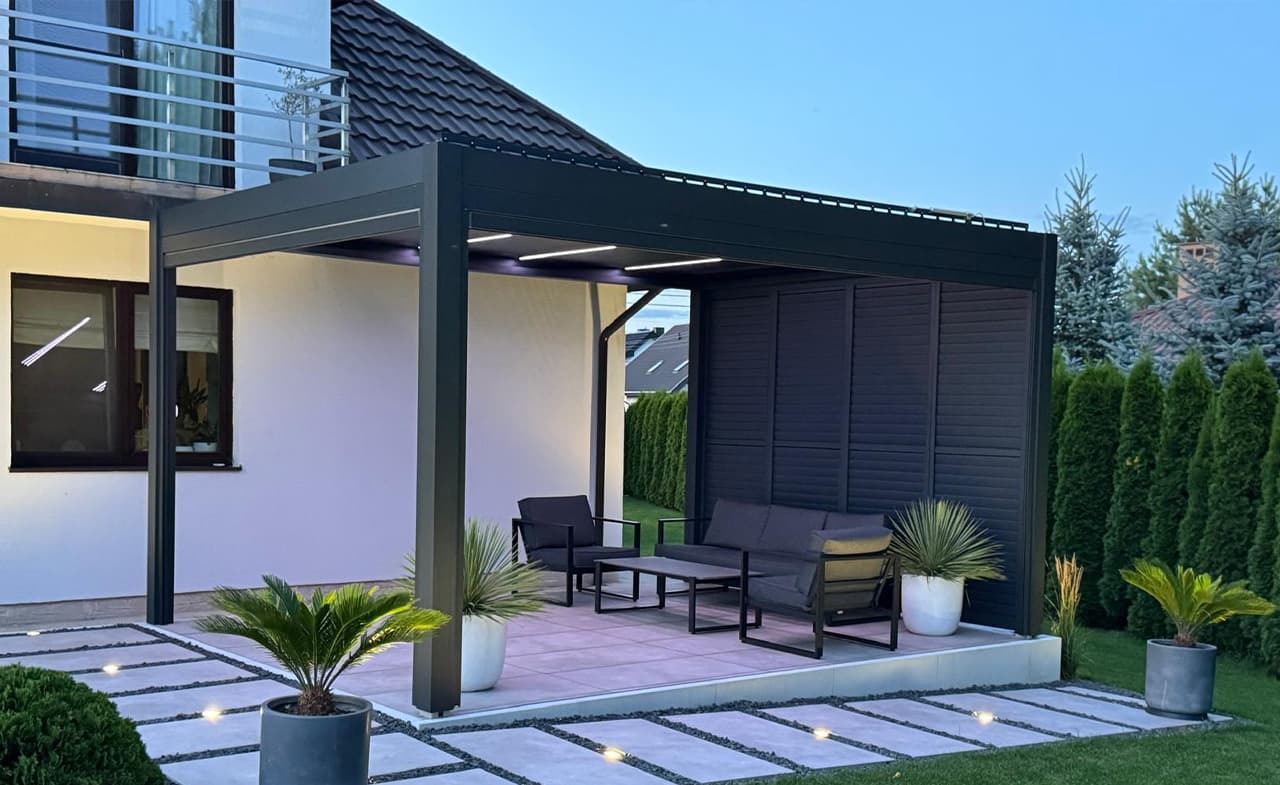
Référence de solution
Orientation pour l'ombrage, la fermeture et la cuisine extérieure d'une pièce de jardin de villa.

référence de planification
Orientation d'exposition pour comparer les modèles de pergola, les accessoires et les configurations.
Planification d'installation
Les détails d'installation sont examinés par l'acheteur, l'entrepreneur et l'équipe commerciale IKE STEEL selon les conditions du site et le pack produit choisi.
Photos du site, dessins ou plan
Largeur, projection, hauteur et sens d'ouverture
Préférence structures murale ou autoportante
Contexte d'installation local et direction de drainage
Besoins en accessoires tels que store vertical, porte vitrée, ventilateur ou chauffage
Pays de destination et notes de livraison
Systèmes compatibles
Passez entre produits compatibles de toiture, fermeture, ombrage et aménagement extérieur sans perdre le contexte produit.
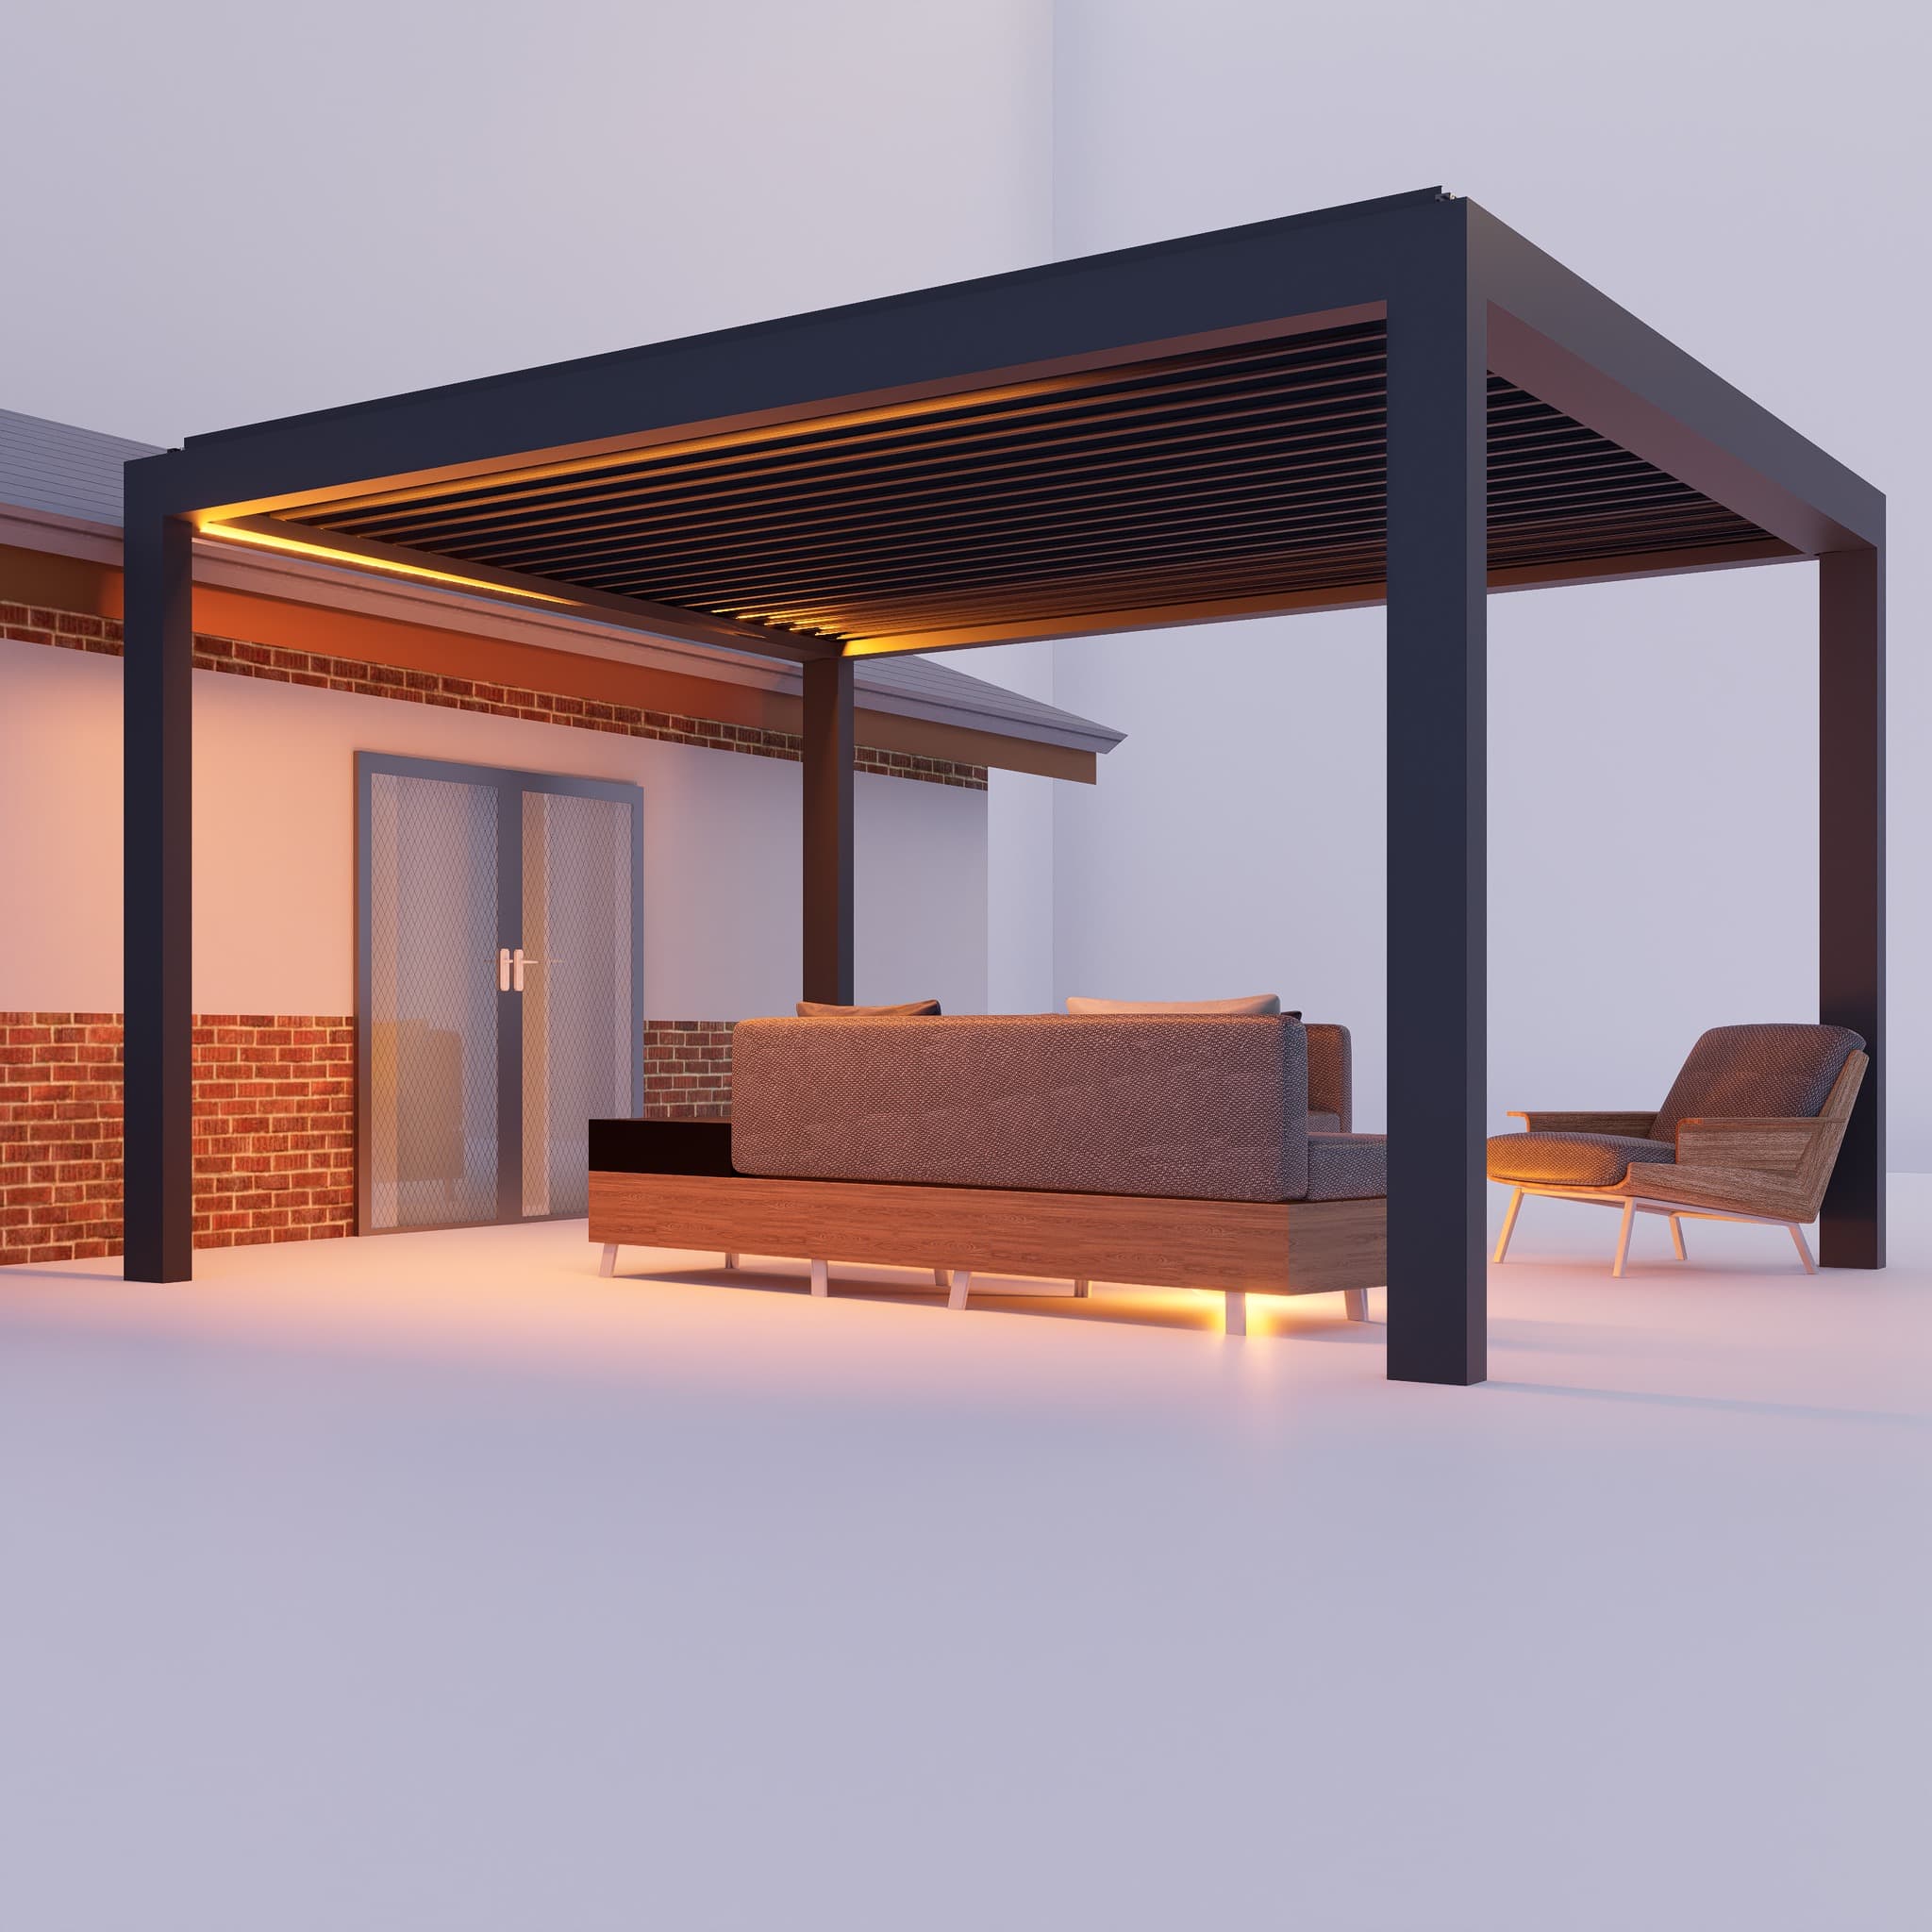
Systèmes de pergolas aluminium
Une pergola à toit fixe offre un ombrage et une protection simples, sans élément de toiture mobile.
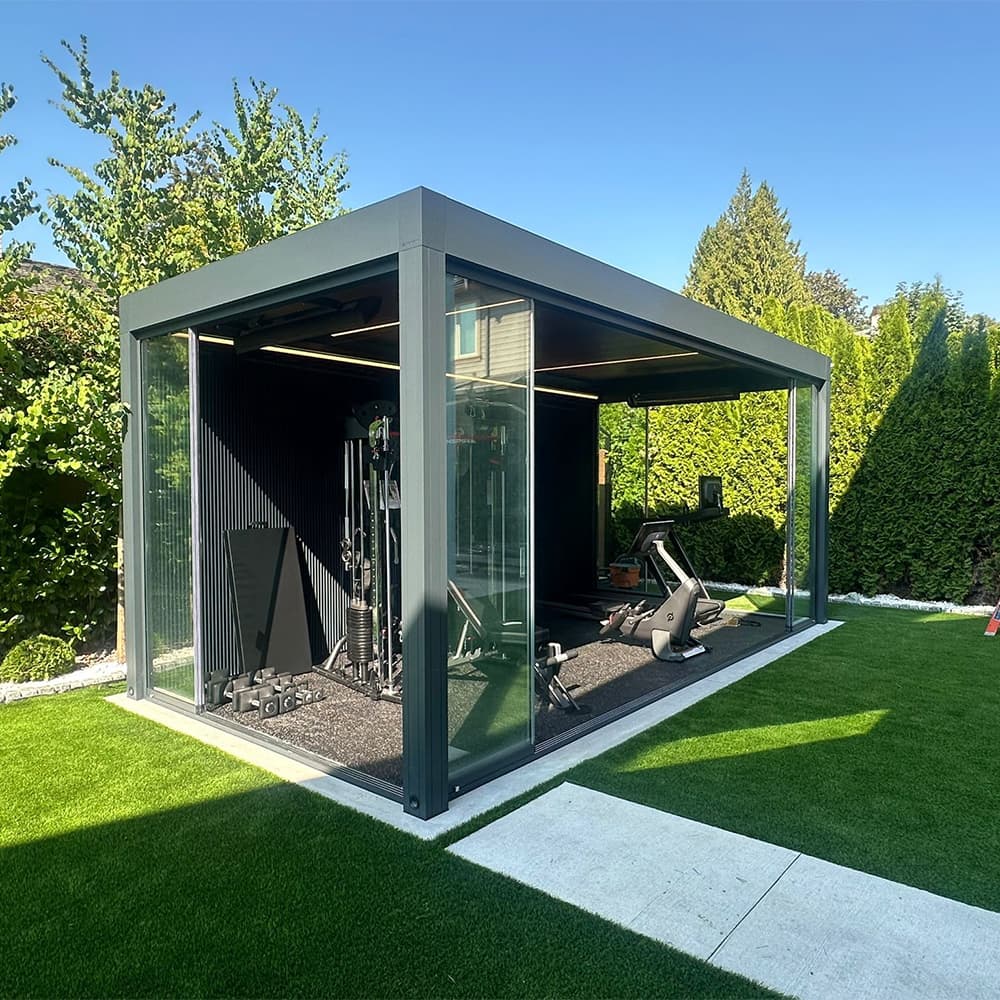
Solutions d'ombrage et d'abri
Un produit en aluminium pour l'ombrage et l'intimité des espaces extérieurs et projets de façade.
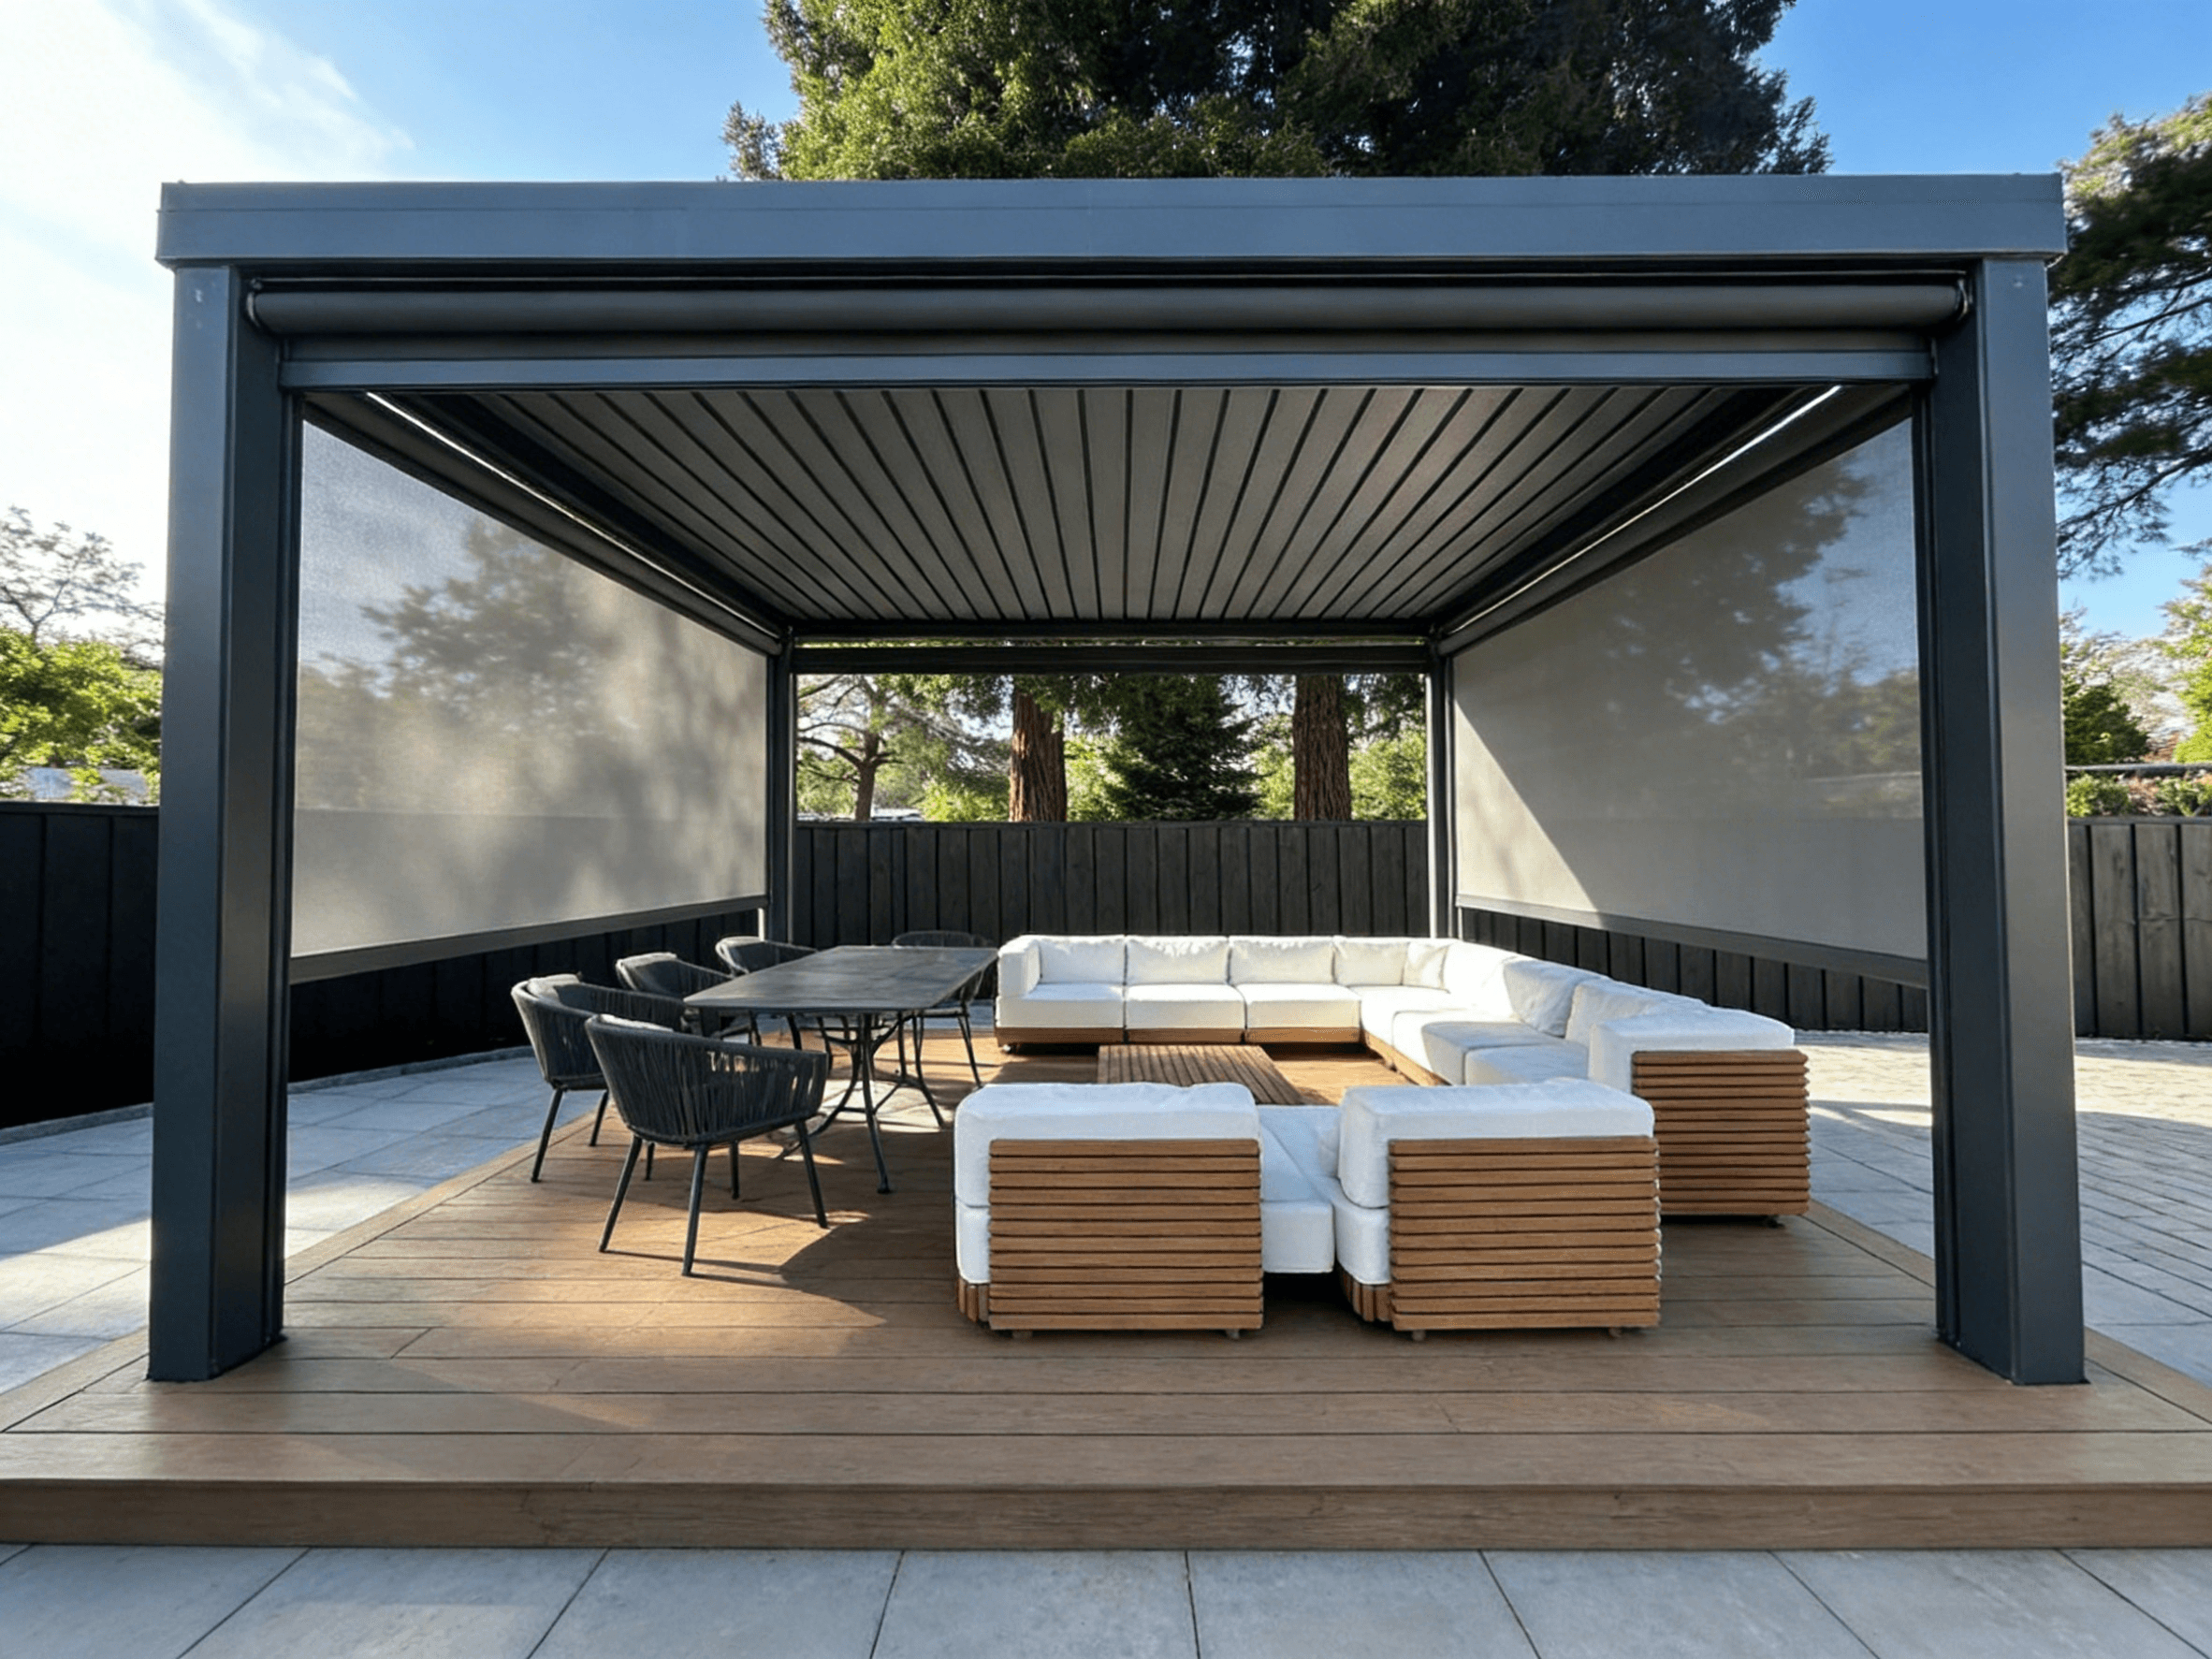
Solutions d'ombrage et d'abri
Un volet roulant permettant de gérer l'ombrage et l'ouverture autour des structures extérieures.
Références de marchés et d’applications
Consultez les FAQ, solutions acheteurs, conseils régionaux et l'assistance au devis pour ce produit.
Explorer les pages associées
Comparez les produits associés, guides d'achat, références de projet et informations de devis.
Revenez au catalogue pour comparer les toitures, fermetures, solutions d'ombrage et produits extérieurs.
En savoir plus->Examinez le type de toiture, la fermeture latérale, les applications et les informations nécessaires au devis.
En savoir plus->Comparez les exigences climatiques régionales aux États-Unis, au Canada, en Europe, en Australie et au Moyen-Orient.
En savoir plus->Passez de l'évaluation du produit aux solutions destinées aux particuliers, revendeurs, installateurs, distributeurs ou projets commerciaux.
En savoir plus->FAQ
Les réponses couvrent étanchéité, résistance au vent, personnalisation, installation, maintenance et compatibilité système.
La protection contre la pluie dépend de la toiture, du drainage, des fermetures latérales, de la pose et des conditions du site. Ces points sont étudiés pour Carport en aluminium selon le projet.
La résistance au vent dépend des dimensions, de la structures, de l’emplacement, des conditions locales et des accessoires. IKE STEEL vérifie ces données pour chaque projet.
Les dimensions, la couleur, la structures, la commande et les accessoires compatibles peuvent être adaptés aux exigences confirmées du projet.
La planification de la pose dépend du site, des dessins, du mode de fixation, du drainage, des accessoires et des exigences de l’installateur local.
Un nettoyage régulier et le contrôle du drainage, des fixations, des pièces mobiles et des accessoires favorisent un fonctionnement fiable.
Oui. Les systèmes de pergola, vitrage, stores, cuisine, sol et confort compatibles peuvent être planifiés ensemble selon l’application.
Demander un devis pour ce produit
Envoyez dimensions, dessin, intérêt produit, pays ou notes de projet. Notre équipe préparera la prochaine réponse de devis.
Détails utiles à envoyer