
Material reference
6063-T5 aluminum can be used for selected aluminum pergola systems and project specifications.
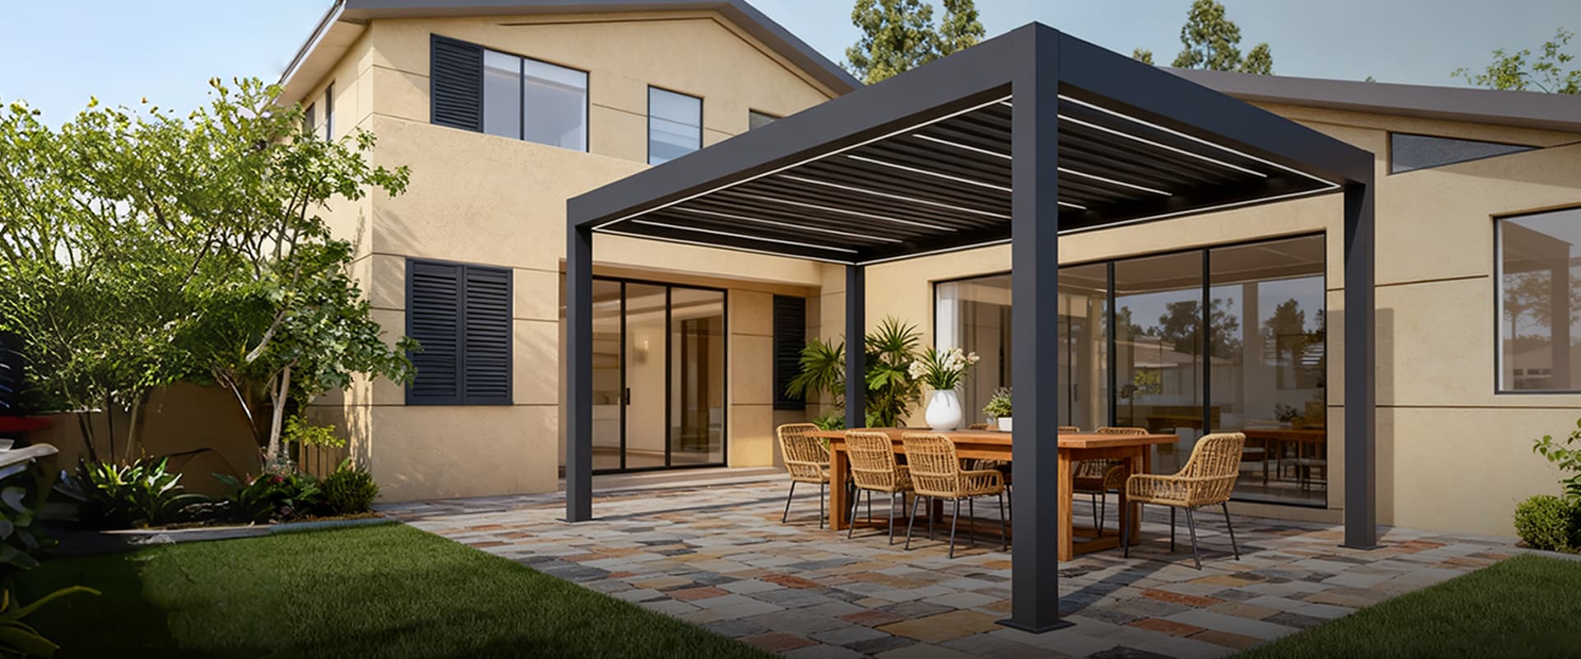
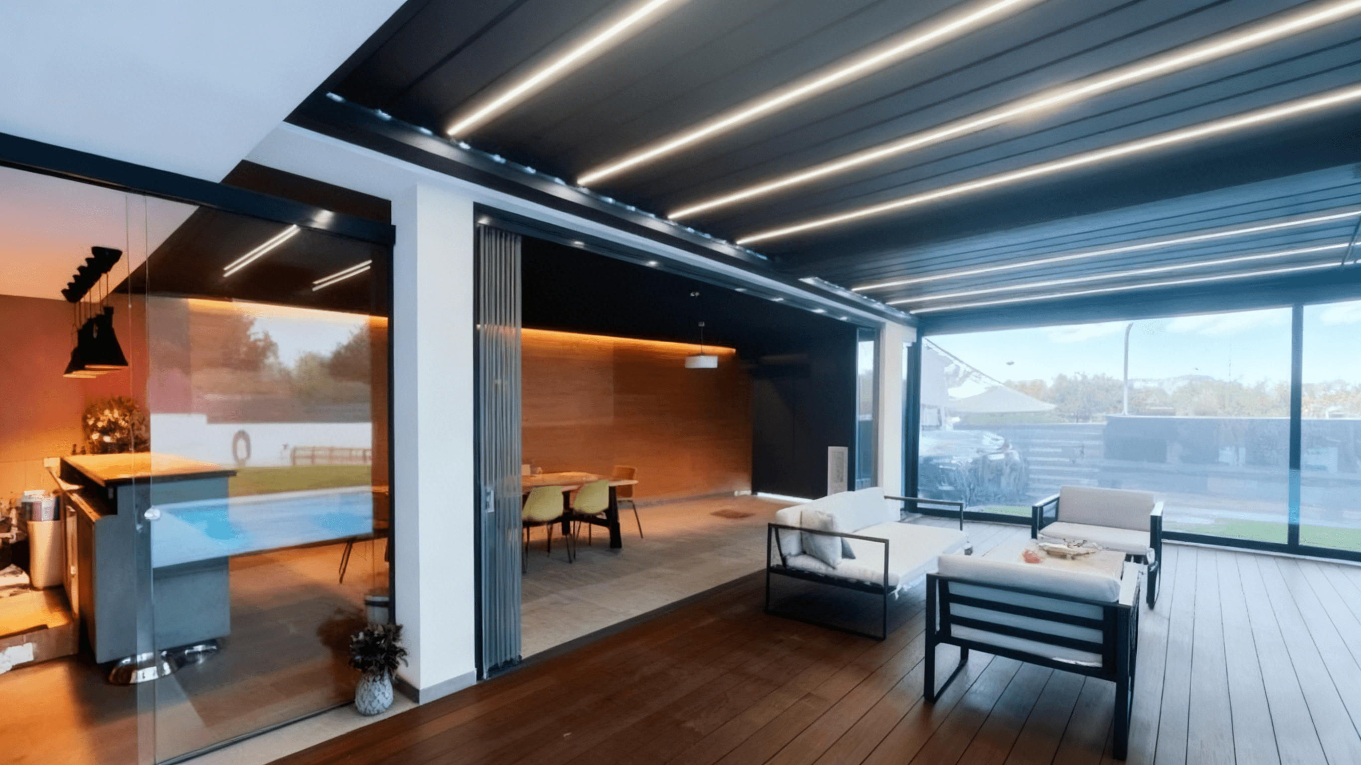
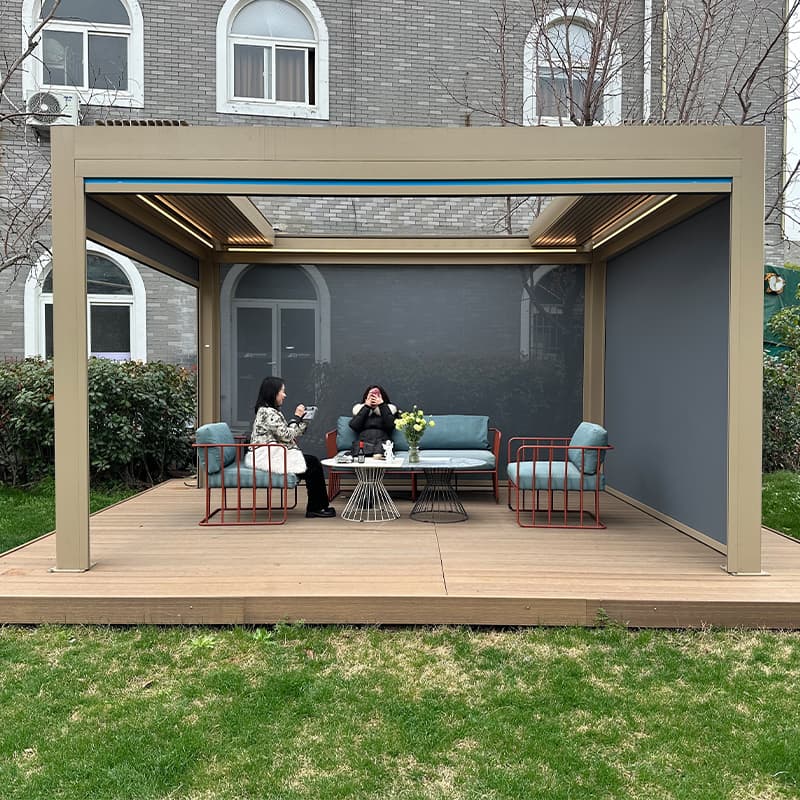
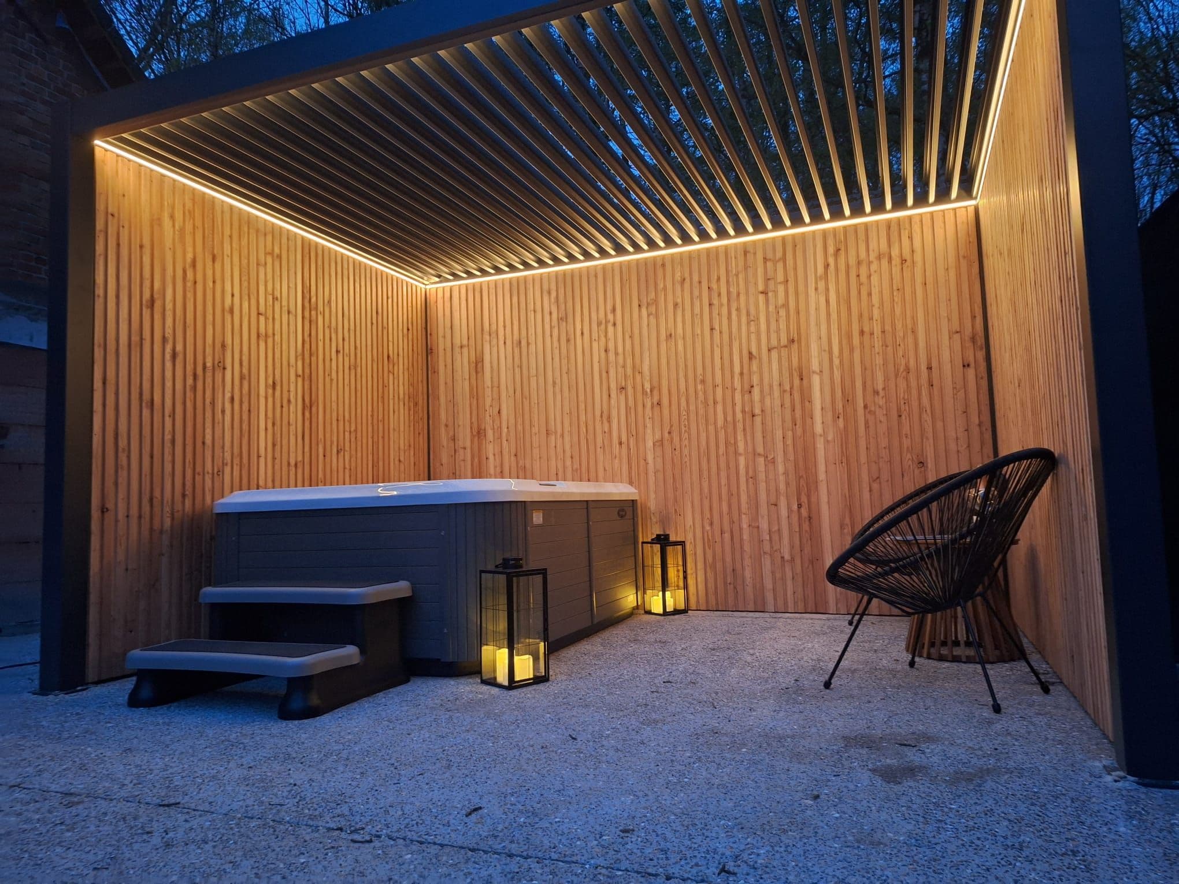
Hybrid roof configuration
Hybrid pergola direction for buyers comparing retractable roof movement with adjustable louvered roof control.
Best for
Custom projects and dealer comparison programs
Structure
Aluminum frame configuration to be reviewed
Roof system
Roof movement and system scope depend on project requirements
Product type
Hybrid retractable and louvered pergola direction
Quote inputs
Share project details with IKE STEEL sales team for specification review
Size
Finish
Roof comparison
Share size, site use, product combination, and accessory needs for a focused quote response.
Product comparison
Compare retractable & louvered pergola with related outdoor living systems before choosing the final product package, accessories, and quote scope.
A custom roof concept for projects that need both roof comparison and configuration discussion.
Compare this product with a compatible system before requesting a quote.
Review another product direction when the project needs a different function.
Technical reference
Use these reference points to prepare dimensions, finish choices, accessories, site notes, and engineering questions.
6063-T5 aluminum can be used for selected aluminum pergola systems and project specifications.
Wind load values must be confirmed according to product size, site conditions, structure, and engineering review.
Snow load requirements are checked by project location, roof type, span, and structure.
Best for
Custom projects and dealer comparison programs
Structure
Aluminum frame configuration to be reviewed
Roof system
Roof movement and system scope depend on project requirements
Product type
Hybrid retractable and louvered pergola direction
Quote inputs
Share project details with IKE STEEL sales team for specification review
Application scenarios
Match product direction to buyer type, site use, and project environment before requesting a quote.
Project references
Use these references to understand product combinations by application. They are planning references, not unsupported local project claims.
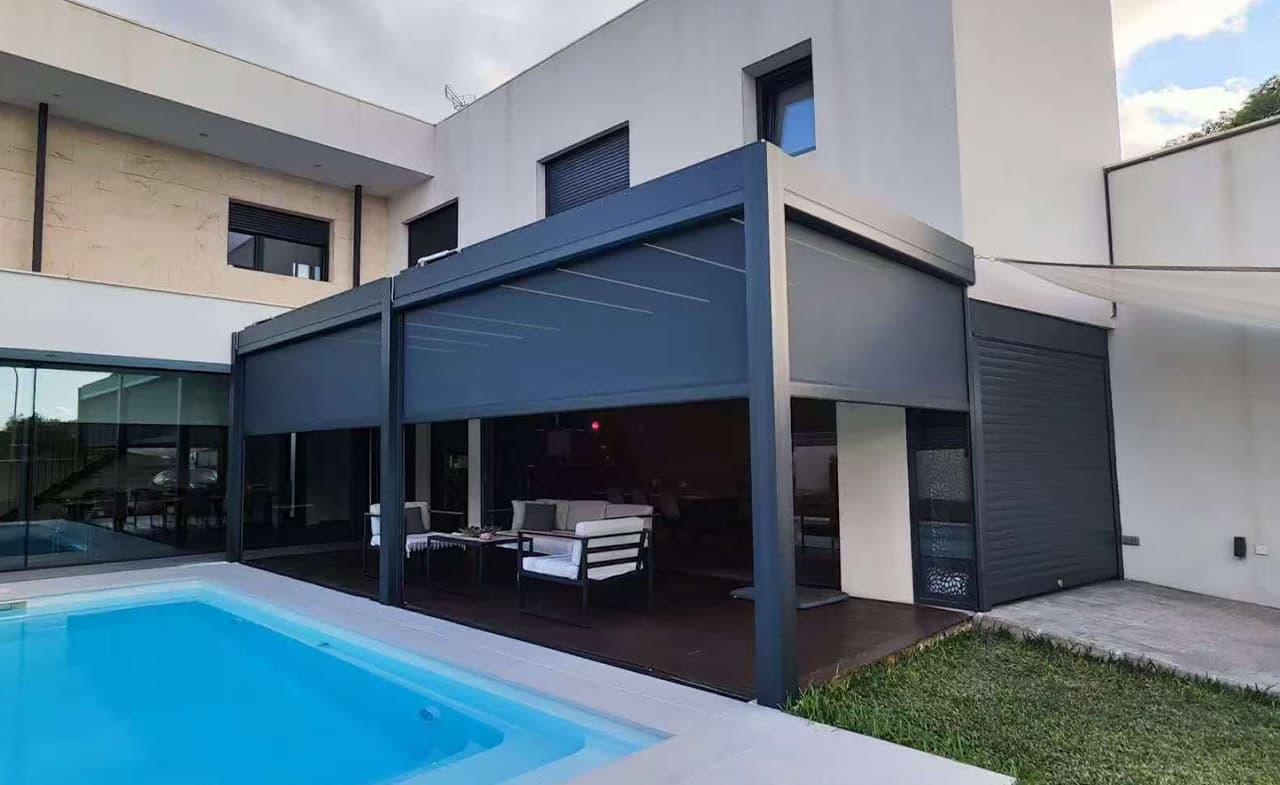
Solution Reference
Flexible roof coverage, side protection and lighting direction for outdoor seating.
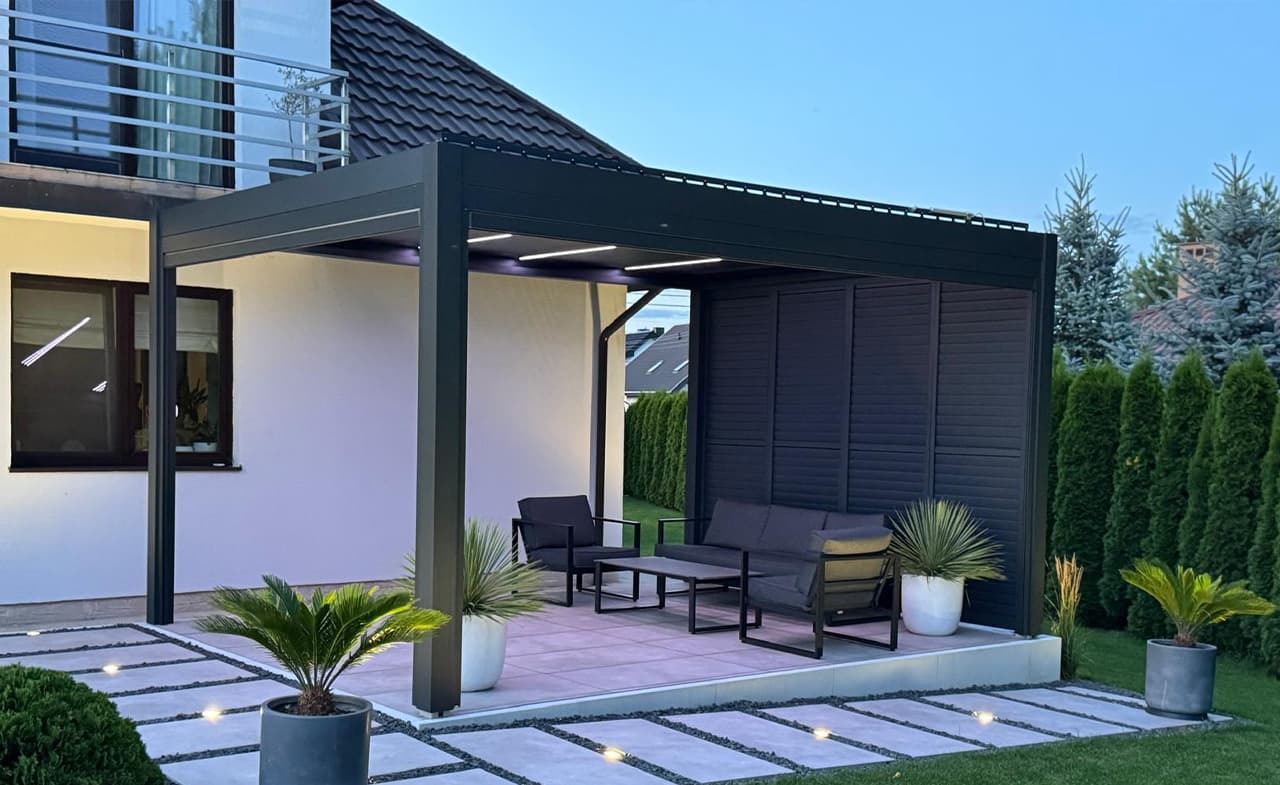
Solution Reference
Shade, enclosure and outdoor kitchen direction for a villa garden outdoor room.

Planning Reference
Product display direction for comparing pergola models, accessories and configuration options.
Installation planning
Installation details are reviewed by the buyer, contractor, and IKE STEEL sales team based on site conditions and selected product package.
Site photos, drawings, or floor plan
Width, projection, height, and opening direction
Wall-attached or freestanding structure preference
Local installation context and drainage direction
Accessory requirements such as LED, zip screen, or glass door
Destination country and delivery planning notes
Compatible systems
Move between compatible roof, enclosure, shade, and outdoor living products without losing product context.
Aluminum Pergola Systems
Motorized louvers help buyers control sunlight, airflow, and outdoor comfort with a clean aluminum structure.
Aluminum Pergola Systems
A retractable pergola helps buyers switch between open sky and protected outdoor seating.
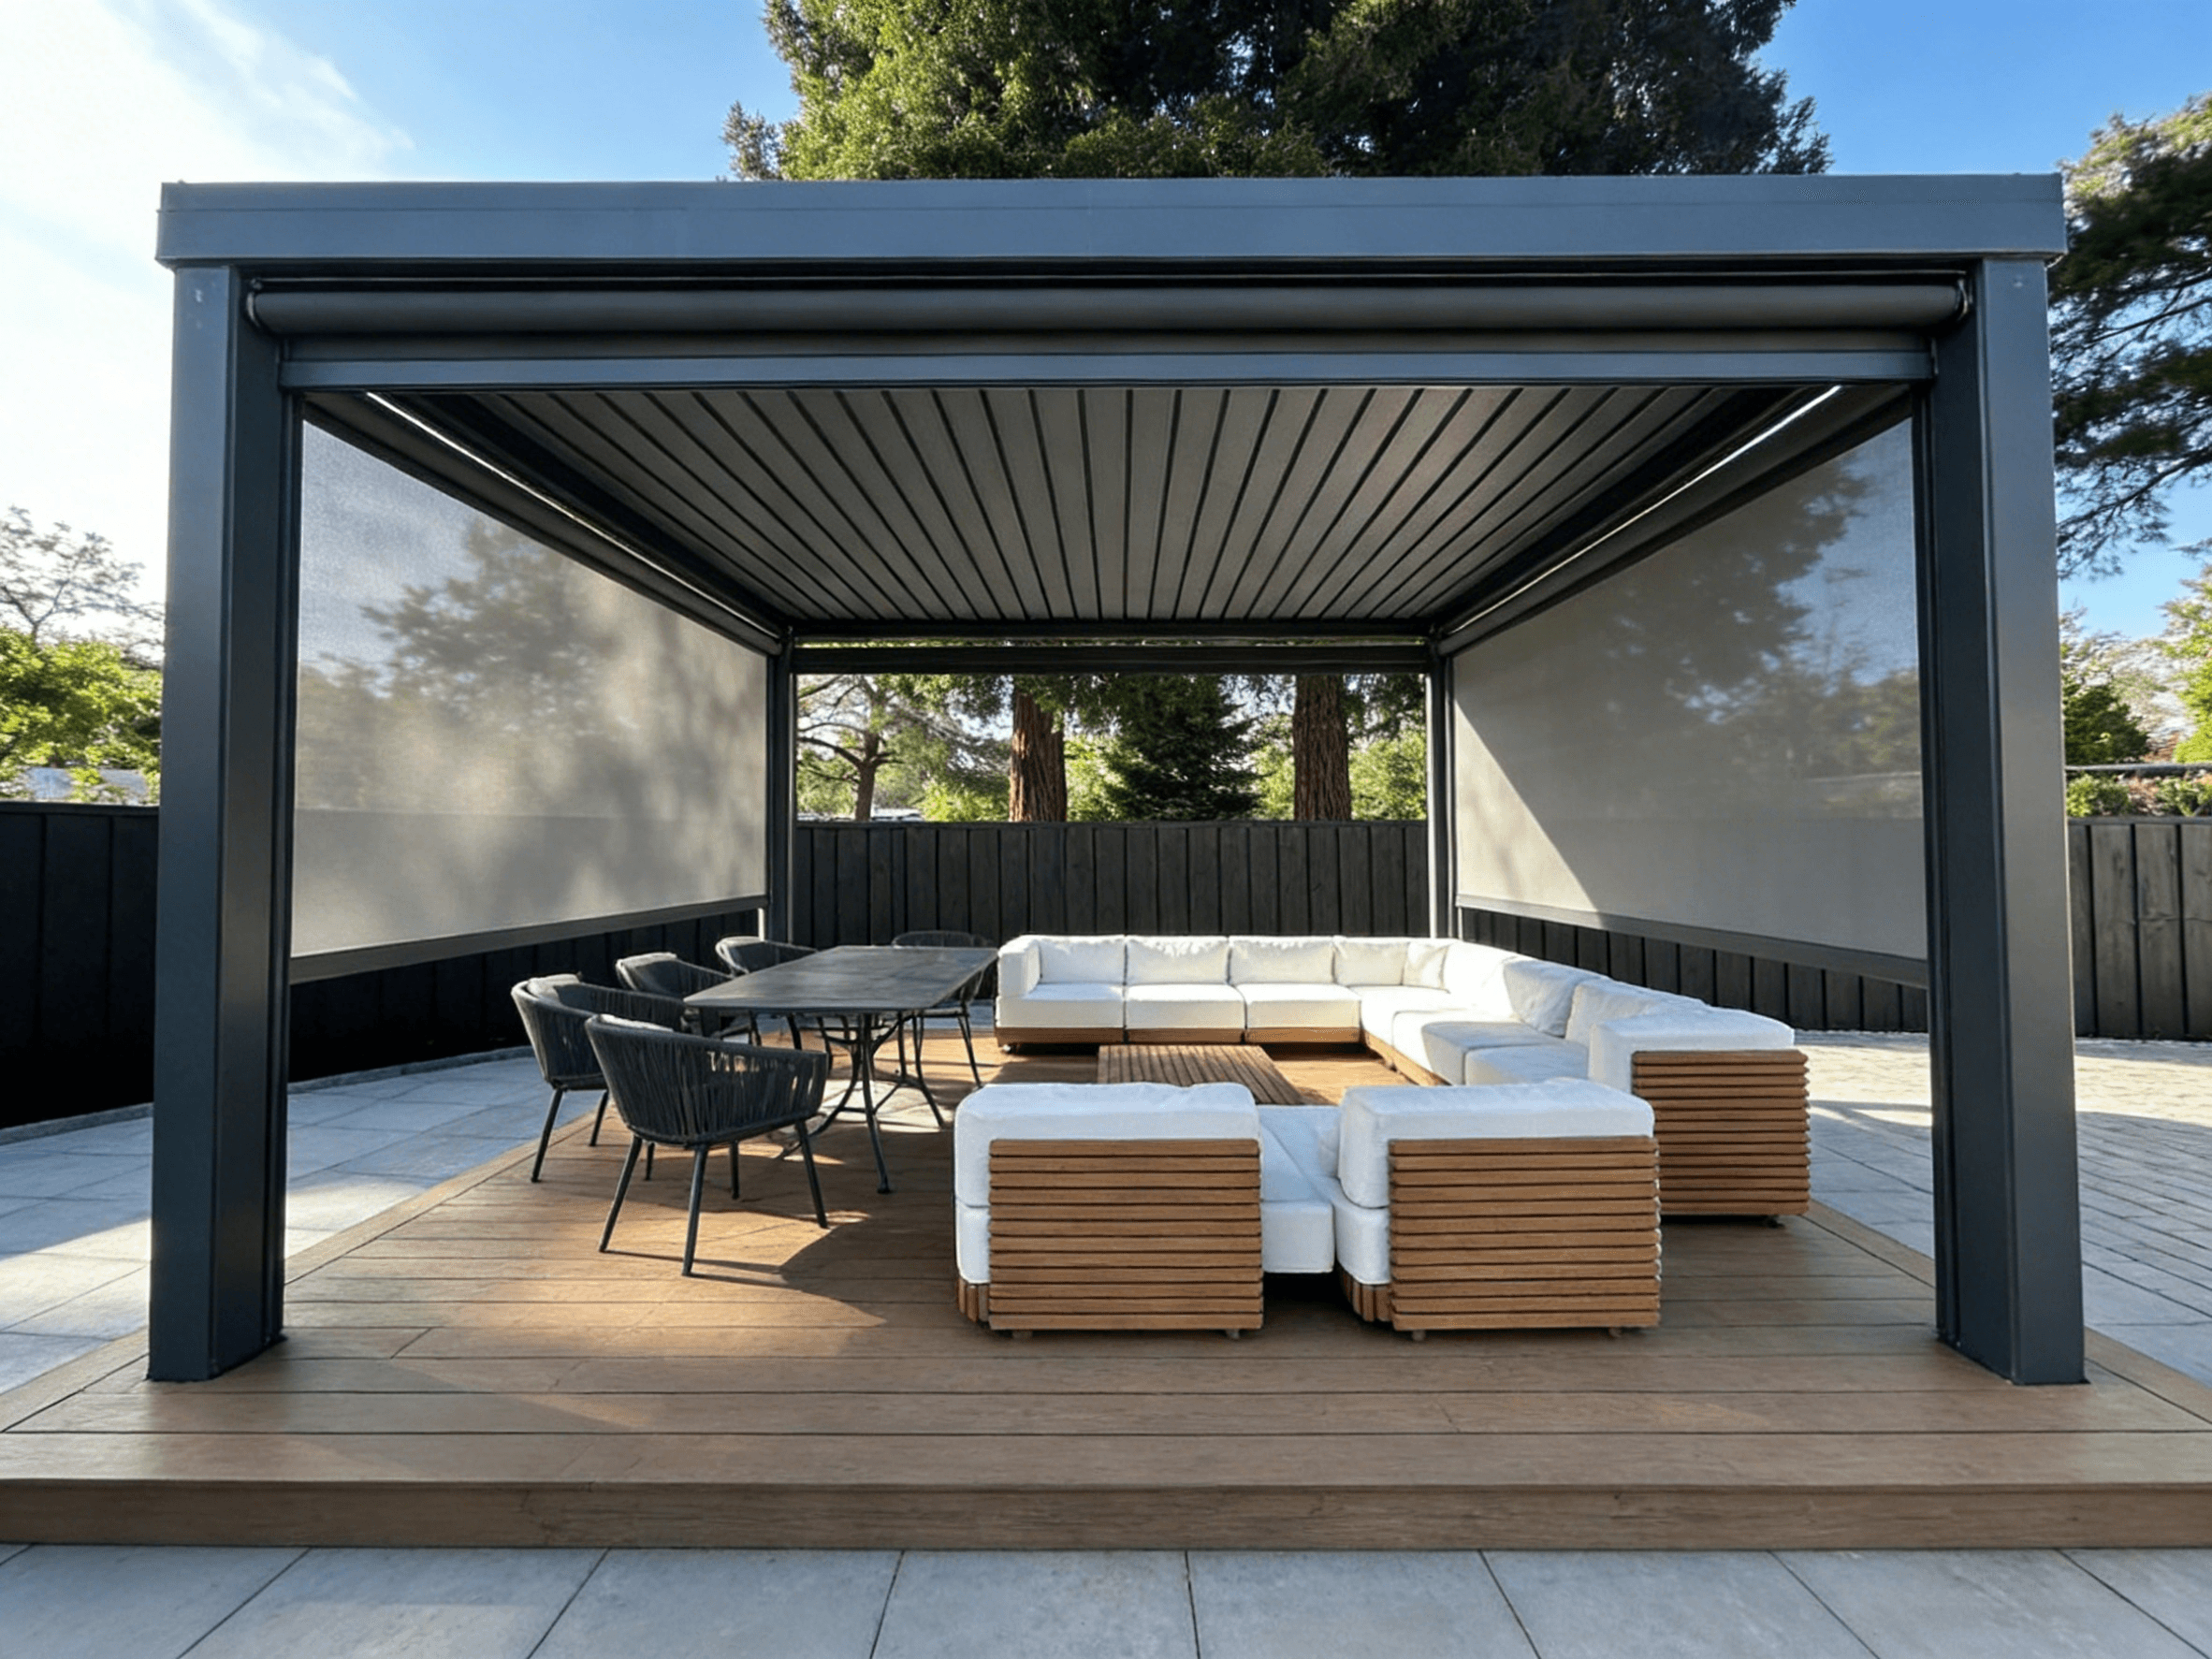
Pergola Enclosure Systems
A side screen product for shade, privacy, and outdoor comfort in pergola projects.
GEO content path
Commercial buyers can move from product evaluation to FAQ answers, buyer-type landing pages, and quote request without losing context.
Commercial product evaluation path for quote-ready buyers.
View product page->Product PageCommercial product evaluation path for quote-ready buyers.
View product page->Product PageCommercial product evaluation path for quote-ready buyers.
View product page->FAQQuestion-led AI search path for buyer education.
Read FAQ->FAQQuestion-led AI search path for buyer education.
Read FAQ->FAQQuestion-led AI search path for buyer education.
Read FAQ->Internal links
Move from product comparison to buying guides, project references, and quote request while keeping this product context.
Return to the product hub for roof, enclosure, shade, and outdoor living product comparison.
Learn More ->Review roof type, side enclosure, applications, and quote inputs.
Learn More ->Compare regional climate needs for the USA, Canada, Europe, Australia, and the Middle East.
Learn More ->Move from product evaluation to homeowner, dealer, contractor, distributor, or commercial solution paths.
Learn More ->FAQ
Answers target waterproofing, wind resistance, customization, installation, maintenance, and system compatibility.
For roof products, rain protection is planned through roof coverage and drainage direction. For side, kitchen, decking, and accessory products, weather suitability should be matched with the selected pergola or outdoor living system.
Wind resistance depends on product type, size, installation position, local conditions, and structure configuration. IKE STEEL reviews these details during product planning instead of making unsupported universal wind-load claims.
Yes. Size, layout, color, structure, roof type, enclosure options, and compatible accessories can be customized for residential, commercial, hospitality, and distributor projects.
Installation is planned according to site conditions, selected product system, wall-attached or freestanding layout, drainage direction, and local installer requirements. Drawings or site photos help clarify the installation path.
Regular cleaning, checking moving parts where applicable, keeping drainage paths clear, and inspecting fasteners or accessories help keep the outdoor living system in better condition.
Yes. IKE STEEL can combine pergolas, glass doors, zip screens, outdoor kitchens, decking, lighting, heaters, fans, carports, and shade products into one outdoor living solution.
Quote this product
Send your size, drawing, product interest, country, or project notes. Our team can prepare the next quote response.
Helpful details to send