
Instalación y medición
Cómo medir el espacio para una pérgola de aluminio a medida
Esta guía explica «Cómo medir el espacio para una pérgola de aluminio a medida» desde la perspectiva de compradores, proyectistas y colaboradores de instalación. Relaciona la selección del producto, las condiciones de uso, la coordinación técnica y la preparación del presupuesto para definir una solución coherente de pérgola y espacio exterior.
Por Equipo técnico de IKE STEEL
Definir la aplicación y el uso diario
Vincule primero «Cómo medir el espacio para una pérgola de aluminio a medida» con su aplicación real: patio privado, villa, restaurante, hotel, azotea o sala de exposición. El uso y el clima determinan el confort, la protección y el manejo.
- Documentar aplicación, clima y tipo de comprador.
- Revisar la cubierta y los elementos laterales como una combinación.
- Confirmar medidas, planos y condiciones del emplazamiento.
Comparar conjuntamente cubierta y protección lateral
La cubierta no debe evaluarse de forma aislada. Sombra lateral, protección frente al viento, privacidad, vidrio, iluminación, drenaje y accesorios definen juntos el espacio exterior.
- Documentar aplicación, clima y tipo de comprador.
- Revisar la cubierta y los elementos laterales como una combinación.
- Confirmar medidas, planos y condiciones del emplazamiento.
Preparar los datos técnicos del presupuesto
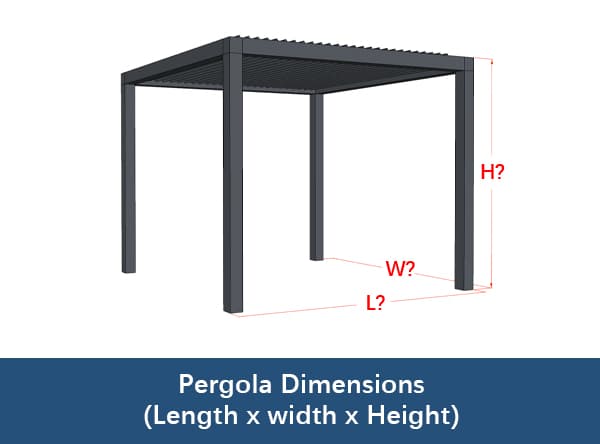
Para una revisión precisa se necesitan anchura, profundidad, altura, dirección de la cubierta, condiciones de fijación, fotos o planos, país de entrega y equipamiento solicitado.
Recomendación de producto
Opciones de producto para este tema
Referencias de proyectos
Ver recorridos de aplicación relacionados
Preparación del presupuesto
Información que debe preparar antes de consultar
Unas notas claras ayudan al equipo a entender el alcance del producto, la aplicación, el tipo de comprador y el país de entrega.
- Anchura, profundidad, altura y planos disponibles
- Emplazamiento, clima y condiciones de viento o nieve
- Cubierta, protección lateral, iluminación y accesorios deseados
- Tipo de comprador, país de entrega, calendario y contexto de montaje
Recorridos relacionados